
Leave a Message

By providing your contact information to Lighthouse Realty, your personal information will be processed in accordance with Lighthouse Realty's Privacy Policy. By checking the box(es) below, you expressly consent to receive marketing or promotional real estate communication from Lighthouse Realty in the manner selected by you. For SMS text messages, message frequency varies. Message and data rates may apply. Consent is not a condition of purchase of any goods or services. You may opt out of receiving further communications from Lighthouse Realty at any time. To opt out of receiving SMS text messages, reply STOP to unsubscribe. SMS text messaging is subject to our Terms of Use.

Thank you for your message. We will be in touch with you shortly.

783 Pullman Cir
783 Pullman Cir
783 Pullman Cir
783 Pullman Cir
783 Pullman Cir
783 Pullman Cir
783 Pullman Cir
783 Pullman Cir
783 Pullman Cir
783 Pullman Cir
783 Pullman Cir
783 Pullman Cir
783 Pullman Cir
783 Pullman Cir
783 Pullman Cir
783 Pullman Cir
783 Pullman Cir
783 Pullman Cir
783 Pullman Cir
783 Pullman Cir
783 Pullman Cir
783 Pullman Cir
783 Pullman Cir
783 Pullman Cir
783 Pullman Cir
783 Pullman Cir
783 Pullman Cir
783 Pullman Cir
783 Pullman Cir
783 Pullman Cir
783 Pullman Cir
783 Pullman Cir
783 Pullman Cir
783 Pullman Cir
783 Pullman Cir
783 Pullman Cir
783 Pullman Cir
783 Pullman Cir
783 Pullman Cir
783 Pullman Cir
783 Pullman Cir
783 Pullman Cir
783 Pullman Cir
783 Pullman Cir
783 Pullman Cir
783 Pullman Cir
783 Pullman Cir
783 Pullman Cir
783 Pullman Cir
783 Pullman Cir
783 Pullman Cir
783 Pullman Cir
783 Pullman Cir
783 Pullman Cir
783 Pullman Cir
783 Pullman Cir
783 Pullman Cir
783 Pullman Cir
783 Pullman Cir
783 Pullman Cir
783 Pullman Cir
783 Pullman Cir
783 Pullman Cir
783 Pullman Cir
783 Pullman Cir
783 Pullman Cir
783 Pullman Cir
783 Pullman Cir
783 Pullman Cir
783 Pullman Cir
783 Pullman Cir
783 Pullman Cir
783 Pullman Cir
783 Pullman Cir
783 Pullman Cir
VIEW PHOTOS
Courtesy of Sheryl Nelson with STA Realty LLC
$599,000

783 Pullman Cir

4 Beds 3 Baths 2,346 Sq.Ft. 9,147.6 Sq.Ft.

Description

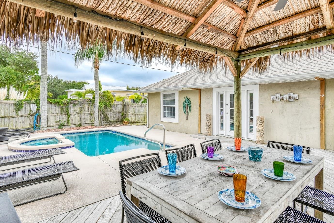
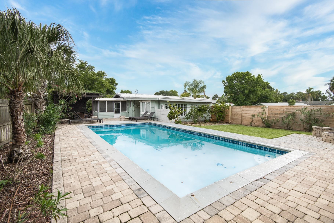
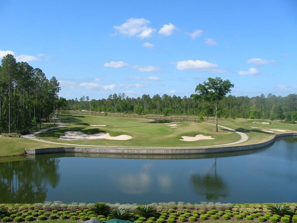
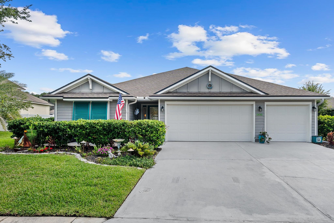
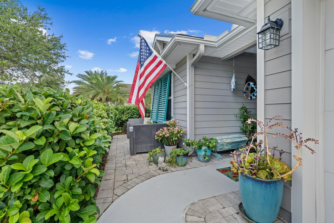
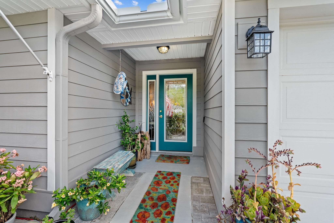
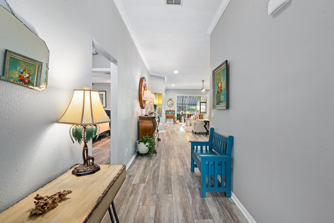
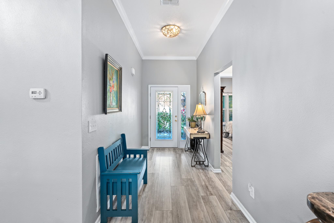
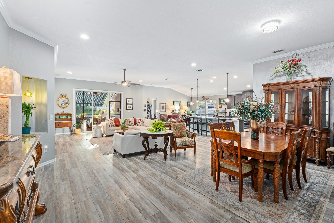
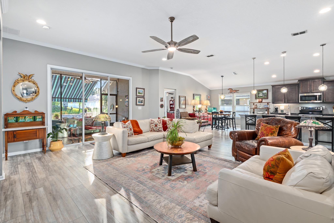
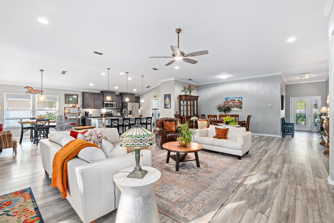
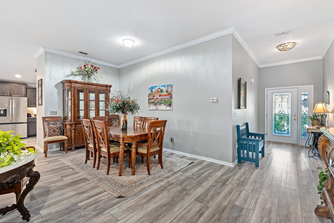
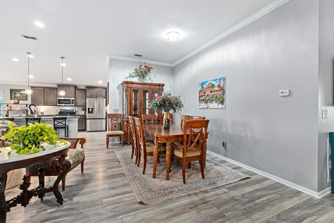
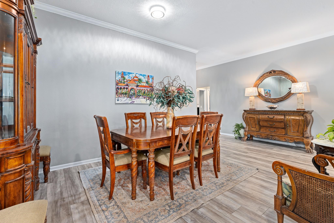
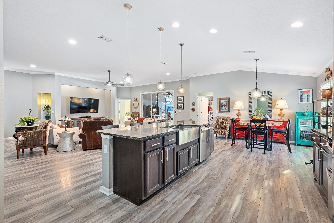
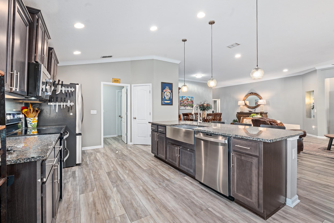
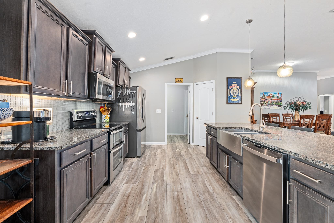
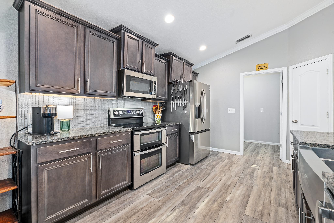
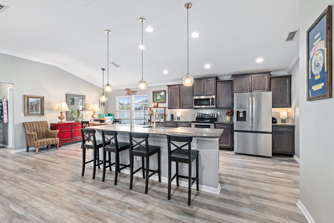
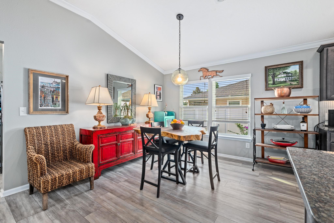
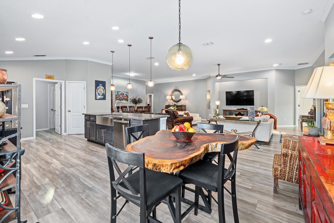
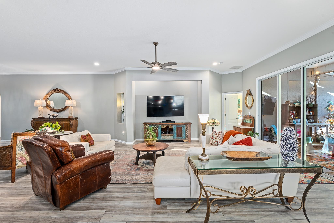
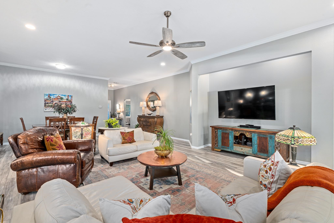
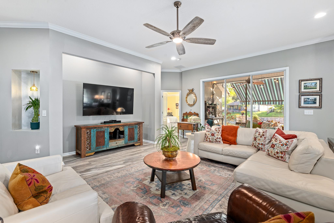
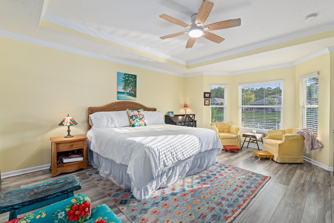
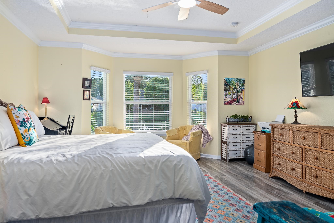
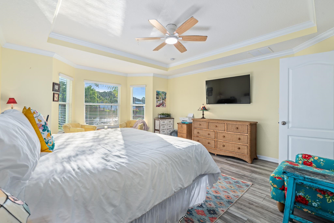
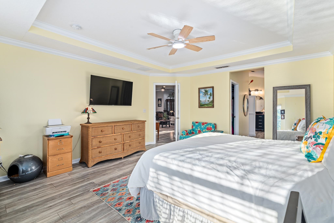
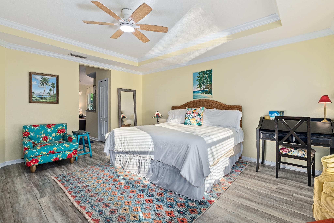
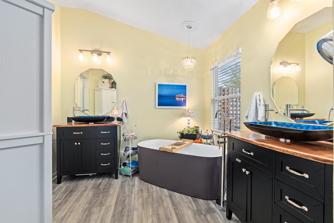
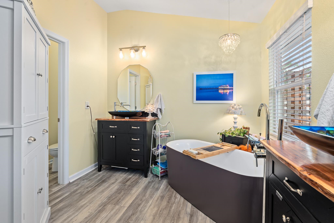
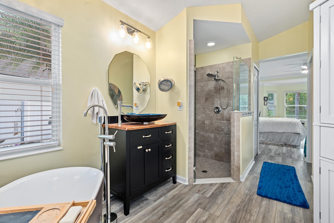
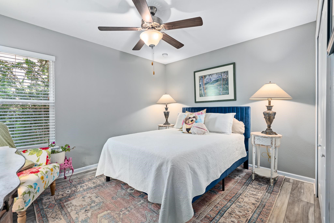
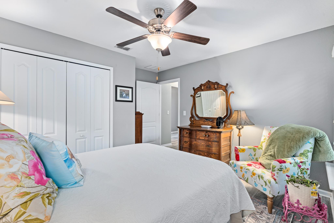
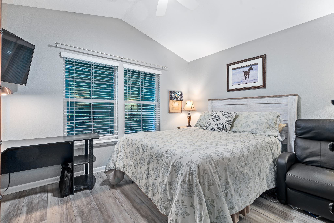
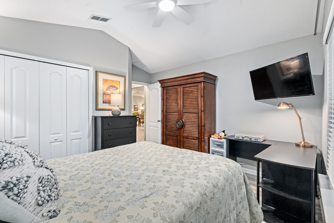
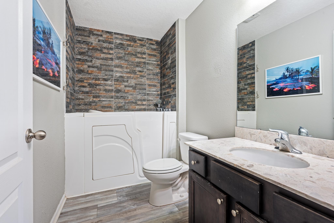
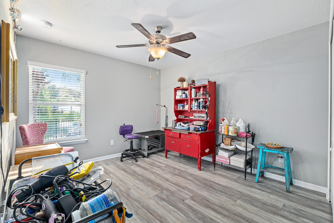
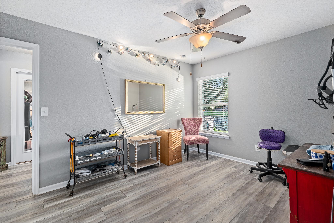
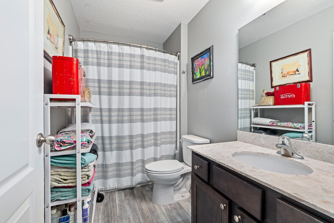
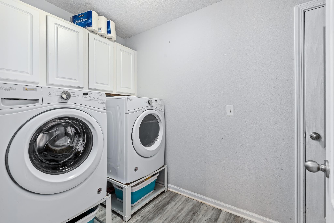
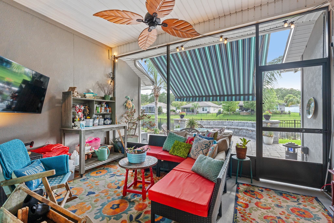
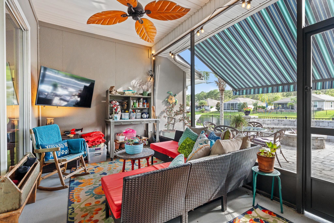
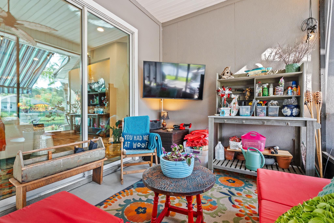
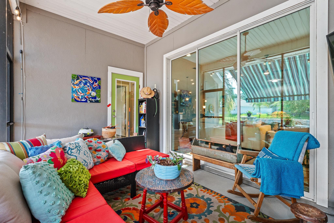
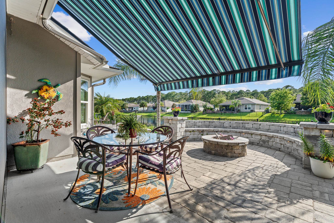
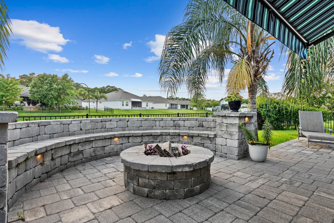
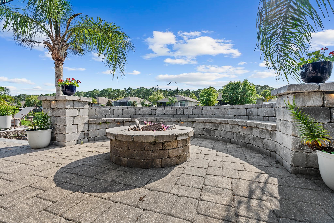
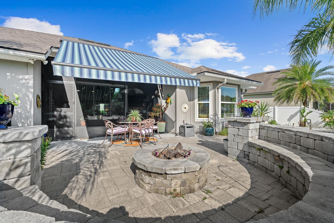
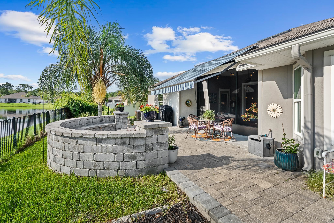
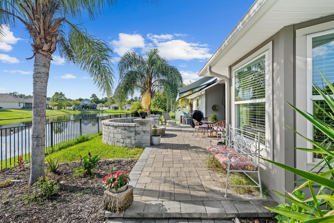
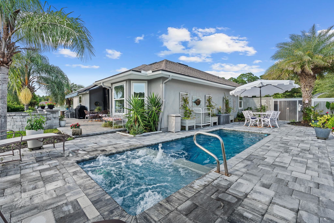
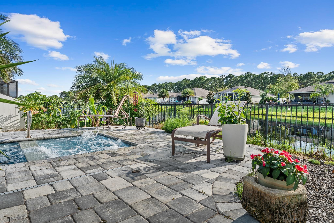
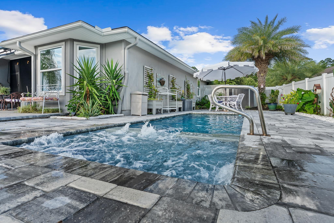
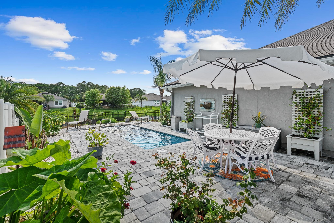
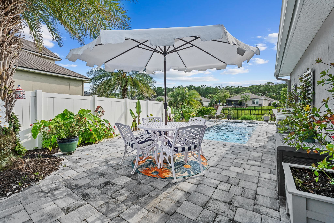
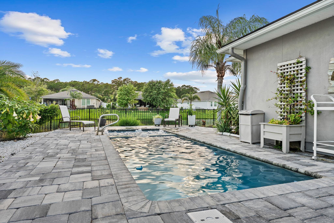
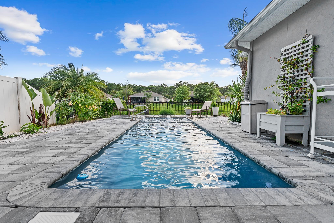
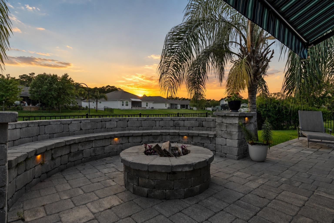
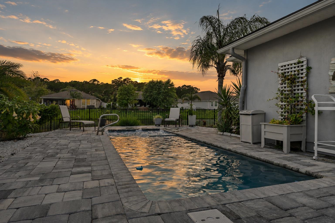
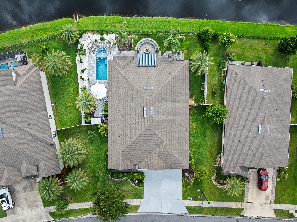
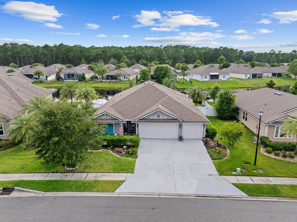
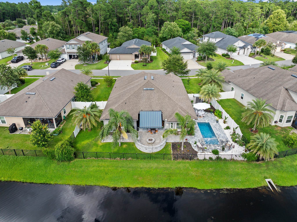
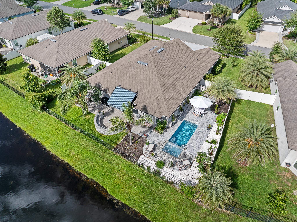
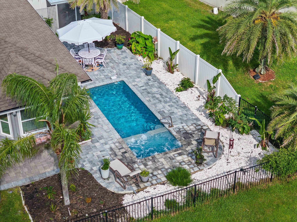
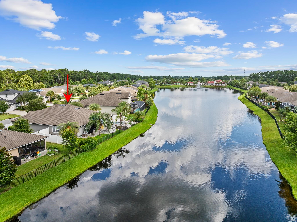
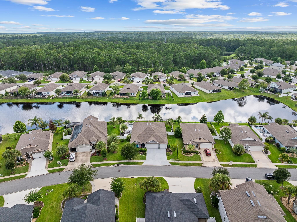
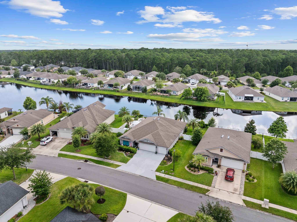
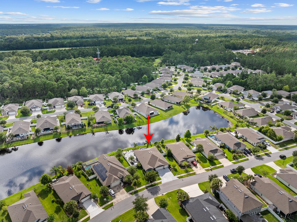
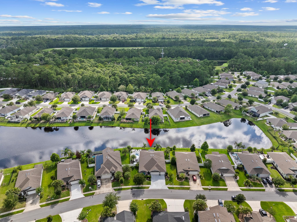
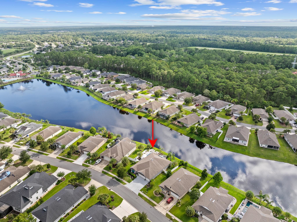
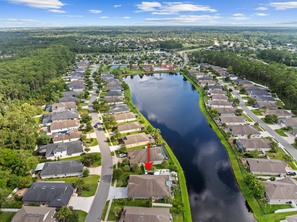
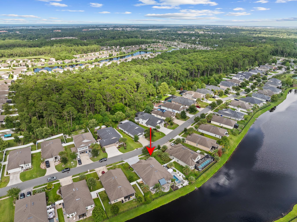
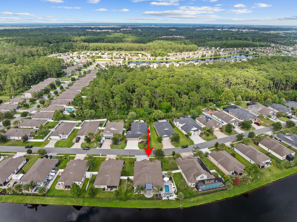
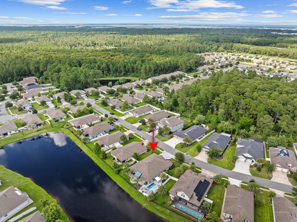
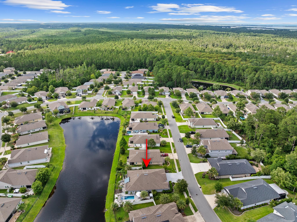
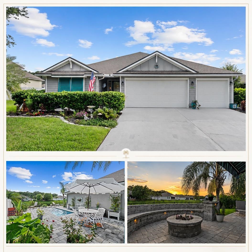
Welcome to your own slice of Florida paradise in San Salito, where every day feels a little more like a vacation. Perfectly positioned on a peaceful pond, this beautifully maintained 2017 Destin floor plan combines spacious living, thoughtfully designed interiors and an outdoor retreat that will quickly become your favorite place to unwind. From the moment you arrive, the home's inviting curb appeal and covered front porch set the tone for what's inside. A textured glass front door welcomes streams of natural light into the foyer while maintaining privacy, leading you into an open, airy floor plan where soaring ceilings and luxury vinyl plank flooring create an atmosphere that is both elegant and comfortable. Designed for the way people live today, the heart of the home is a stunning kitchen that naturally draws everyone together. Granite countertops, stainless steel appliances, double ovens, a generous center island, abundant cabinetry, and a walk-in pantry make cooking a pleasure, while the seamless connection to the dining and great room keeps family and guests part of every conversation. The split-bedroom layout offers everyone their own space. At day's end, the spacious primary suite becomes a peaceful retreat featuring a large walk-in closet and a spa-inspired bath with dual vanities, a soaking tub and a separate walk-in shower. A privately situated fourth bedroom with an adjacent full bath creates the perfect space for overnight guests, multi-generational living or a quiet home office. The bath also provides direct access to the lanai and pool, making it ideal for outdoor entertaining. Then there's the backyard...the place where this home truly shines! Imagine beginning your mornings with coffee on the screened lanai as the sun rises over the water. Spend warm afternoons floating in your heated pool, soak away the evening in the jetted spa or gather around the fire pit under a canopy of stars with friends and family. The expansive paver patio offers multiple spaces to relax and entertain, while the retractable motorized awning provides welcome shade during the day and automatically retracts when winds pick up. Surrounded by a fully fenced yard and tranquil pond views, this backyard feels like your own private resort. The oversized three-car garage offers exceptional flexibility with plenty of room for vehicles, golf carts, hobbies, workshop space, or all the gear that comes with an active Florida lifestyle. Beyond your front door, San Salito offers amenities that make it easy to stay active and connected, including a resort-style pool, fitness center, clubhouse, tennis courts, pickleball courts, playgrounds and scenic walking paths. Located just minutes from top-rated St. Johns County schools, shopping, dining, historic downtown St. Augustine and the area's beautiful beaches, you'll enjoy the best of Northeast Florida without sacrificing convenience. This isn't simply a home with four bedrooms and three baths. It's a place where birthdays are celebrated poolside, holidays spill effortlessly onto the lanai, quiet mornings begin with peaceful water views and lasting memories are made. Beautifully maintained, thoughtfully upgraded and truly move-in ready, this exceptional San Salito home invites you to slow down, settle in and enjoy the lifestyle you've been waiting for.

Share Property

Location

783 Pullman Cir, St Augustine, FL 32084

Status

For Sale
Karen Lindsey

Karen Lindsey

Property Amenities

Interior
Appliances Disposal, Microwave, Dryer, Dishwasher, Washer, Refrigerator, Range
Flooring Vinyl
Total Bedrooms: 4
Full Bathrooms: 3
Other Interior Features Ceiling Fans
Area & Lot
Lot Area 9,147.6 Sq.Ft.
Living area 2,346 Sq.Ft.
MLS® ID 263052
Year Built 2017
High School St. Augustine
Middle School Sebastian
Elementary School Crookshank
View Description Water View,City
Architecture Styles Traditional
Type Residential
Status For Sale
Exterior
Stories 1
Air conditioning Central, Electric
Heat type Central, Electric
Water Source City
Sewer Sewer
Roof Shingle
Finance
Sales Price $599,000
HOA Fees $210 quarterly
Real Estate Tax $334 yearly
image

Schedule a Showing

We would love to show you our beautiful property. Please select your preferred date and time below. An agent will be in touch shortly to confirm your appointment.

Schedule a Showing

We would love to show you our beautiful property. Please select your preferred date and time below. An agent will be in touch shortly to confirm your appointment.

Thank you for your interest in 783 Pullman Cir, St Augustine, FL 32084. We are reviewing your request and will be in touch shortly!

Mortgage Calculator

Estimate your monthly mortgage payment, including the principal and interest, property taxes, and HOA. Adjust the values to generate a more accurate rate.

All estimates are provided for informational purposes only. Actual amounts may vary.
$0,000 Your Payment 20 15 65
$0,000 Your Payment

St Johns

Work With Us

Lighthouse Realty has been in business in the St. Augustine area for over 30 years. We are open 7 days a week to provide you with the best real estate service in St Augustine.